
Mass Scale: Operating the scale
Adapted from Sections 2.4 and 2.5 of the paper in
paper/: Hubbard
BR, Pearce JM (2020). Open-Source Digitally Replicable Lab-Grade Scales.
Instruments 4(3): 18 (CC-BY-4.0), and from the protocol notes in
serial-protocol/. It describes the
DigitalMassBalance
2.0.1
firmware the paper was written for; the later
MOST_MassBalance
library keeps the same commands and adds a 15-character form of XC. Text
marked Note is added here.
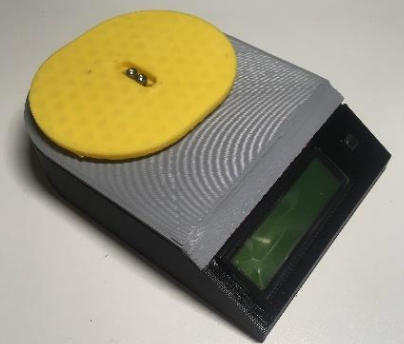
The scale works in two ways: as a simple scale with an LCD and a push-button,
and as a lab scale with a serial interface for data logging and control. A
single firmware does both; Config.hpp tells it whether an LCD is fitted, and
the serial interface always listens.
Start-up
Section titled “Start-up”On power, over USB from a computer or a 5 V power block, the firmware:
- opens a 9600 baud serial connection (it waits for serial to initialise, which does not noticeably delay start-up on a plain power supply);
- powers up the HX711 and checks it is talking, reporting progress over serial;
- powers up the LCD if one is configured, flashing every digit as
8for a moment; - reads the saved calibration sensitivity from EEPROM, if a calibration has ever been run, and reports it; otherwise the sensitivity is 1 and the readout is the raw HX711 count;
- clears the averaging filter (10 readings by default, set in
Config.hpp), which sets the scale’s response time; - sets the tare button as an input with the internal pull-up, so it is active low.
After that the scale reads the load cell as fast as it can, keeps a sliding
average, updates the LCD, watches the button, and listens for serial commands,
the last three at the report rate set in Config.hpp (1 Hz).
As a simple scale
Section titled “As a simple scale”- Tare. Press and release the button on the front. A dot in the lower right corner of the LCD acknowledges the press.
- Calibrate. Hold the button for at least 3 s (
CAL_WAITinConfig.hpp). The scale tares, then shows the mass to put on the bed (the calibration mass in the sketch’sConfig.hpp, 235.9 g, one US cup of water; the MOST_MassBalance library defaults to 100 g). When it detects the added mass it averages 10 readings, works out the new sensitivity and saves it to EEPROM.
As a lab scale over serial
Section titled “As a lab scale over serial”The serial interface follows the Scale Manufacturers Association’s SCP-0499
protocol to Level 2: the six Level 1 commands plus extensions. Open the port at
9600 baud. Every command is a character between a line feed and a carriage
return, <LF>c<CR>; the <ESC> reset is the one exception. The responses,
<LF><s><r><n><m><f><xxxxxx.xxx><uuu><CR>, are described in
serial-protocol/Response Formats.txt.
| Command | Does |
|---|---|
W |
return the displayed weight |
Z |
zero the scale (with nothing on the bed) |
T |
tare: subtract the mass now on the bed, for instance a container |
M |
return the stored tare weight |
C |
clear the tare, so readings refer to the zero set by Z |
D |
run the scale diagnostics |
A, B |
the “about” lines: protocol level, then firmware information |
R |
repeat the weight continuously at the report rate, until another command arrives |
<ESC> |
software reset; wait a few seconds, then send A to confirm the scale is back |
XC |
calibrate with the default calibration mass |
XC<xxxxxx.xxx> |
calibrate with the mass given, written as exactly 10 characters (XC000100.000 for 100 g); the scale clears the tare, echoes the expected mass and zeroes, waits for the mass to be added, then waits 1 s and takes 10 readings 1 s apart (about 11 s) before reporting the new reading |
XL |
toggle power to the LCD, for power saving when the display is not needed |
XP |
scroll the readout precision between 0 and 4 decimal places |
X? |
list the commands (the leading X of the extended commands is also announced at the end of start-up) |
Note: the protocol notes also list a T command to set the tare weight,
and a calibration that measures for two minutes. Neither firmware does either:
there is no T command, and calibration takes about 11 s, as above.
Note: the commands are single characters after the <LF>, so a terminal
program has to send the line feed first; PuTTY with its session logging is what
the paper used to capture data (see test-data/).
Calibrating for measurements
Section titled “Calibrating for measurements”For the paper’s tests the scale was calibrated against a known mass measured on
a laboratory balance, or against a standard mass: the 100 g TAL221 with a 20 g
mass, the 500 g TAL221 and 5 kg TAL220 with 100 g. The electronics were left on
for at least an hour before calibrating and measuring; the paper observes that
the reading drifts noticeably after power-on, largely with temperature, and
that the comparison balances’ manuals recommend 15 to 60 minutes of warm-up. A
cover over the bed (Cover.stl) reduces the effect of air currents.
Mounting the load cell
Section titled “Mounting the load cell”The load cell must be mounted with its wires running toward the end fixed to the base; wires leaving the floating end interfere with the measurement.
- TAL220: bolt the M5 end (the wires run to it) to the TAL220 boss in the base, connect the cell to the HX711 (red E+, black E-, white A-, green A+), snap the lid onto the base, then bolt the bed to the free end with the two M4 screws.
- TAL221: the lid is sandwiched between the bed and the load cell. Screw the untapped end of the cell (the wires do not run to it) to the bed with M3 screws and nuts, connect the cell to the HX711 as above, then screw the tapped M3 end to the TAL221 boss in the base, by feel, with the lid snapped on.
Section 2.3 of the paper has photographs of each step.